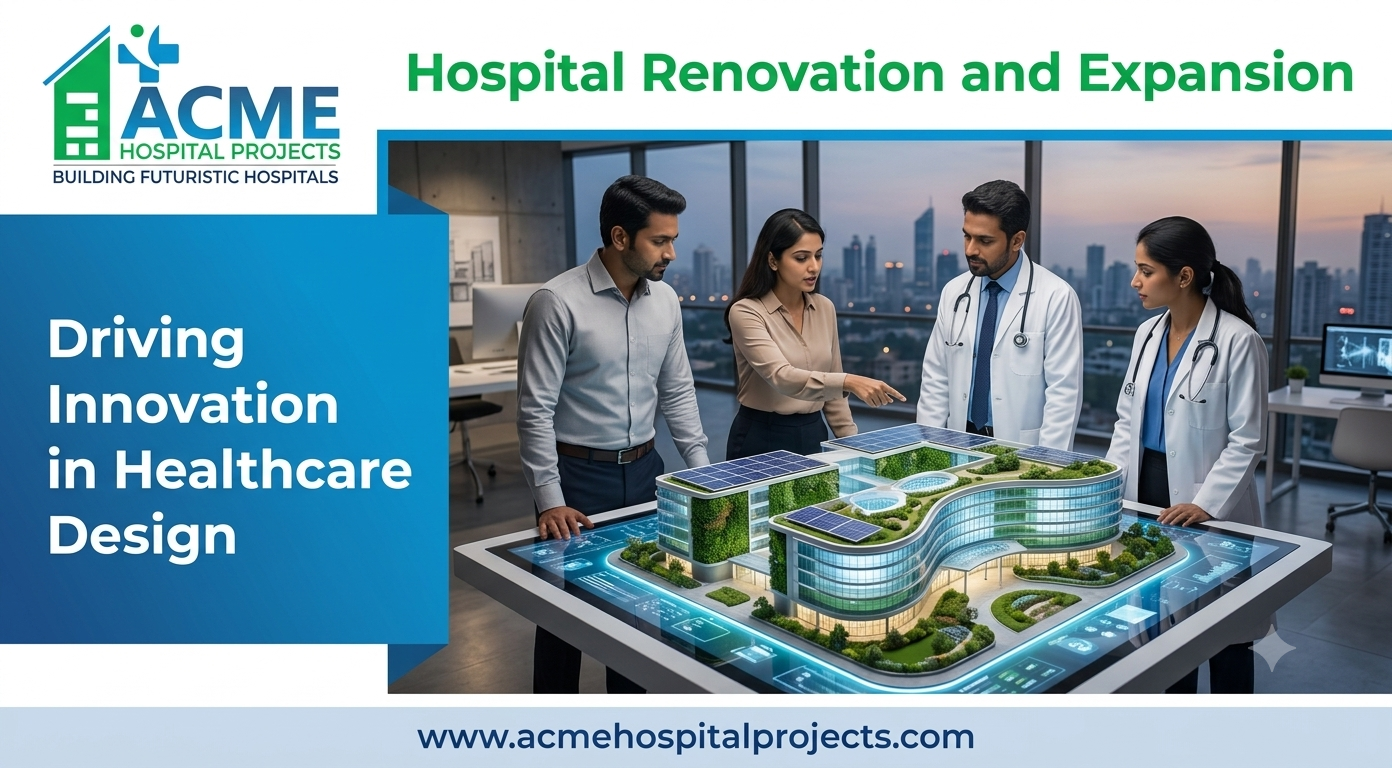
A decade ago, hospitals were designed primarily to meet immediate healthcare needs of the community. They would have basic equipment & simple structures, designed to provide a sanctuary, with basic level, palliative care. Today’s Hospitals are highly advanced, technology driven, centres of medicine. They are thus much more capital intensive too. They are being planned and re-built for the future, with long-term scalability, operational efficiency, and future clinical demands in mind.
Phased expansion is the new strategic priorities to stay ahead in the industry. Investors, owners and other stakeholders are forced to make a critical decision on building & designing a sustainable hospital that reduce capital expenditure while strengthening long-term competitiveness.
To achieve this strategic advantage, healthcare organizations opt for renovation. Retrofitting is a complex form of renovation yet the most cost-effective method to reduce the launch timeline, land scarcity issues in popular site areas.
Hospital renovation helps organization stay under budget & control capital costs while reshaping & addressing ageing buildings, shifting patient expectations, advancing clinical technologies, digital transformation, and tightening regulatory codes.
Why choose Hospital Renovation?
Hospital renovation ranges from interior refurbishment to converting an existing commercial shell into a full-scale healthcare facility (complete brownfield hospital redevelopment). In recent years, hospitals have been choosing to renovate their existing buildings or brownfield properties without compromising quality of care & meeting the now mandatory National & Internation Accreditation Standards like the NABH & JCI.
- Hospital renovation projects, which are basically brown field developments, helps investors in launching a hospital within a shorter project timeline at strategically located sites without significant capital burden.
- Hospital renovation helps in elevating the overall experience by prioritizing patient expectation on receiving comfortable, safe, and technology-enabled care.
- Renovation helps in achieving clinical excellence by integrating advanced technology effectively into the existing set-up.
- Renovation, Remodelling & Redesigning hospital spaces can help in improving the efficiency of the operations in respective to infection control, patient flow, staff movement & turnaround time reduction.
- Strategic renovation and redesign enhance patient outcomes by improving the functionality of clinical and service areas, creating patient-centric environments, leading to improved clinical outcomes, better service delivery.
Why are Hospitals Increasingly Investing in Renovation and Expansion?
Medical centres are expected to respond quickly to increasing patient volumes, advanced diagnostic equipment, digital healthcare technologies, and stricter safety standards. Hospitals constructed decades ago struggle to match current clinical and operational requirements. Obsolete structure & ageing buildings require hospital renovation to maintain below factors,
- Accommodate the increasing patient load
- Elevate & modernize outdated infrastructure
- Improving patient safety & quality of care
- Enhance clinical outcomes
- To introduce latest & advanced medical technologies
- Strengthen & reinforce infection control & prevention measures
- To increase long-term return on investment
In India, healthcare infrastructure expansion has noted a sharp rise. It has been progressing aggressively due to rising healthcare demand, change in disease pattern & prevalence, substantial increase in population, and expanding health insurance coverage. Government also guides & counsels on building scalable and cost-effective hospital augmentation models to bridge infrastructure gaps and improve healthcare accessibility.
Advantages of Hospital Renovation & Expansion
1. Patient Experience
Patient comfort & experience as its key principle. Hospital renovation projects aim to replicate the same principle by often including:
- Comfortable & spacious patient rooms
- Better lightings with natural light elements
- Improved Heating, Ventilation, and Air Conditioning systems
- Noise cancellation & reduction
- Enhanced & strategic waiting areas
- Easily accessible facilities to reduce unwanted staff/patient movement
These improvements directly influence patient satisfaction scores while supporting faster recovery.
2. Clinical Efficiency
Retrofitting or expanding departments help hospitals to grow purposefully, such expansion & renovation helps in building a financially sustainable organization which improves:
- Clinical outcomes
- Quality of care
- Accessibility to advanced & new care units
- Reducing patient wait times with timely access to care and improves hospital throughput
3. Revenue Potential
Redesigning & addition of new facilities and specialized departments create opportunities to:
- Increase patient volumes
- Introduce new specialties & sub-specialties
- Expand high value & complex procedures
- Improve occupancy rates
- Attract medical tourism
This strengthens financial sustainability while maximizing infrastructure utilization.
4. Improved Workforce Productivity
Modern designs & layouts help in reducing unnecessary staff & patient movement, improves workflow, and provides clinician with easier access to equipment and support services, improving overall care plan & process.
Planning a Successful Hospital Renovation & Expansion Project
Hospital infrastructure projects require far more planning than conventional commercial construction because patient care must continue throughout the renovation.
1. Infrastructure Assessment
Begin with a comprehensive evaluation of:
- Building condition
- Structural capacity
- MEP - Mechanical, Electrical & Plumbing systems
- Fire safety systems
- Medical gas pipelines
- HVAC performance
- Utility redundancy
- Clinical workflows
A detailed infrastructure audit identifies immediate upgrade requirements and future expansion opportunities; this helps in understanding the requirement of individual organisation requirement (An organization should always rely on its own SWOT analysis to avoid overspending or meaningless additions while creating a roadmap for renovation or expansion).
2. Project Scope to be defined
Establish clear scope & achievable goals on what the project aims to address through Specific, Measurable, Achievable, Relevant, and Time-bound framework. Some of the trending renovation & expansion areas:
- Increasing bed capacity
- Expanding critical care services
- Modernizing diagnostic & radiology services
- Improve patient flow movement
- Upgrade surgical facilities
- Improve energy efficient lean spaces
- Achieve NABH accreditation
- Prepare for future healthcare technology advancements
Clear objectives help align clinical, operational, and financial decisions.
3. Develop a Master Plan
Hospital expansion should support long-term growth rather than simply addressing today's capacity constraints. A comprehensive master plan typically includes:
- Future bed expansion
- Vertical or Horizontal expansion opportunities
- Department relocation, redesigning
- Utility & Equipment upgrades
- Parking & Amenities improvements
- Specialty specific centres
- Digital infrastructure & transformation readiness
Planning for phased expansion minimizes operational disruption while supporting future scalability.
Hospital Regulations, Compliance & NABH Requirements
Hospitals today must comply with multiple regulatory requirements. These commonly include:
- Building Codes - Structural safety, occupancy classifications, accessibility, and fire-resistant construction must comply with local regulations.
- Fire and Life Safety - Hospitals require:
- Fire detection systems
- Emergency exits
- Smoke control systems
- Fire-rated compartments
- Evacuation planning
Biomedical Waste Management
Expansion projects should include dedicated biomedical waste handling systems to comply with environmental & pollution control regulations.
Medical Gas Systems
Critical care expansion requires reliable:
- Oxygen pipelines
- Vacuum systems
- Compressed air
- Alarm monitoring
All these can be built into the renovation Process provided the space is available and present infrastructure permits.
Government guidance for hospital augmentation also highlights the importance of utilities such as electricity, water, sewage, oxygen supply, biomedical waste management, and statutory approvals during renovation planning.
Factors to be considered while renovating your existing hospital: Key Challenges in Hospital Renovation Projects
Renovating existing building can be an extensive task for hospitals. Administrators and architects should coordinate the patient flow, staff rotations, construction workflow altogether to avoid a mishap. An operational hospital being renovated can cause disruptions to all its stakeholders. Key factors to be considered during a hospital renovation are,
- What & Which infrastructure system to be prioritized first in an aging hospital?
Air handling/HVAC, fire safety systems, and electrical infrastructure, elevators and vertical transportation given both their compliance weight and direct impact on patient safety and infection control.
- How to maintain operations during construction?
Phased construction approach and infection & sound-control barriers around live work to maintain smoother operations & workflow.
- What are the main reasons for budget and schedule overruns? How to avoid it?
Hospital renovation projects are increasingly vulnerable to budget escalation and schedule delays due to supply chain disruptions, inflation, skilled labour shortages, and unforeseen site conditions.
Robust pre-planning, proactive risk management, and strong procurement practices are essential to keep projects on time and within budget.
- How should a hospital owner budget for renovation projects?
Beyond per-square-foot construction cost: medical equipment, commissioning and training, inflation contingency, interim operations during phasing, and long-term lifecycle maintenance.
Hospital renovation and expansion is a capital decision a healthcare owner or investor takes very prudently. Done well, it delivers better clinical outcomes, stronger regulatory standing, improved staff retention, and durable revenue growth. Done poorly, with weak feasibility & viability basis, inadequate planning or rushed commissioning, it can erode margins and disrupt patient care for years. The path to success runs through disciplined feasibility analysis, early regulatory engagement, tight coordination between construction and facilities teams, and realistic budgeting that accounts for equipment, commissioning, and lifecycle costs.
Why ACME?
If you're evaluating a hospital renovation or expansion project, whether a feasibility study, master planning exercise, or regulatory roadmap, partnering with experienced healthcare infrastructure advisors early is the most reliable way to protect your investment and your patients.
At ACME Hospital Projects, we work closely with hospital promoters, governing boards, and healthcare investors to ensure that every project is built on clinical logic, regulatory compliance, and long-term operational efficiency. Our healthcare-specific architectural and project planning methodology ensures that every space within the hospital ecosystem is purpose-driven and operationally optimised. We place strong emphasis on balancing patient experience, clinician efficiency, biomedical requirements, statutory norms, NABH / JCI / NMC-compliant planning considerations, fire and safety standards, and long-term maintainability while developing healthcare facilities.
Reach out to ACME’s qualified healthcare infrastructure consulting team today to begin a feasibility assessment tailored to your facility's clinical, regulatory, and financial goals.
Frequently Asked Questions
How do Colors impact Hospital Design?
While there is no question about the importance of Hospital Design in the Patient have a much better healing experience, the role Colours in Design has not been as understood and accepted, Read More.....
What are the steps involved in planning a hospital?
How to Start a Hospital, A hospital feasibility study is a crucial process for determining the source of patient flow for a new healthcare facility. It involves a market and financial analysis of the proposed project, Read More.....
What are the Golden Rules for Designing Hospital Interiors?
When we design the interiors of Hospitals, we are just not choosing nice paintings and pretty furniture. Along with being aesthetically pleasing, the we ensure the Hospital has a functional environment, Read More.....
What are the key considerations for designing boutique healthcare centers?
The Rise of Boutique Healthcare Centres: Light-Asset Models Transforming Urban Markets, In today's rapidly evolving healthcare landscape, light-asset, single or dual specialty centres are emerging as a preferred model in metropolitan areas, Read More.....
What are the Latest Architecture and Design Trends for Senior Care Centers?
India is currently at a critical juncture, grappling with a significant surge in its senior population and a strain on traditional family-based support models. Read More.....
How to Plan and Design Hospitals with NABH Guidelines?
Designing a hospital is more than just constructing walls. It's about creating a safe space where patients heal, families feel secure and doctors and nurses work without obstacles, Read More.....
Why Specialized Healthcare Architects are essential for Designing Hospitals?
A general architect may excel in aesthetics, space utilization, and conventional building design. However, hospital planning demands much more than visual design expertise. Healthcare-specific architects understand, Read More.....
Watch Healthcare Planning Seminar Videos
- Workshop on "Planning to Build a New Hospital or Upgrade on Existing One?", Watch Here.....
- Webinar on "Planning a Hospital, What you Must Know?", Watch Here.....
- Online Seminar on "What are the Challenges & Solutions for Building a Quality Hospital Cost-Effectively?", Watch Here.....
- Web Conference on "How can Small Hospitals be Built Cost-Effectively?", Watch Here.....